
Ground-Up Construction
Plan-and-spec plumbing installations coordinated with structural, architectural, civil, and MEP requirements.
- Underground through trim
- Equipment and specialties
- Testing and turnover
Plan-and-spec plumbing for commercial construction, tenant buildouts, renovations, and multifamily capital projects—from preconstruction and submittals through rough-in, trim, testing, and closeout.

Licensed trade scopePlumbing and authorized gas-fitting work
GC-ready coordinationSchedule, access, inspections, and interfaces
Submittal disciplineProducts, tracking, RFIs, and closeout records
Project documentationTests, inspections, field changes, and turnover
Materials, supports, sleeves, firestopping interfaces, testing, access, phasing, submittals, permits, inspections, startup, documentation, and closeout must align with the project documents and field conditions.
Plan-and-spec plumbing installations coordinated with structural, architectural, civil, and MEP requirements.
Commercial renovations and interior fit-outs planned around existing systems, building rules, shutdowns, and inspection milestones.
Layout and installation of sanitary, vent, waste, domestic-water, sleeves, and equipment connections before concrete placement.
Coordinated domestic-water, sanitary, vent, and approved gas piping with supports, valves, cleanouts, and access provisions.
Installation and connection of specified fixtures, water heaters, pumps, interceptors, backflow devices, and plumbing specialties.
Project-specific tests, inspections, commissioning support, training, record information, warranties, and O&M closeout coordination.
Underground and above-ceiling systems become costly to change after concrete, ceilings, and finishes are installed. Layout, access, testing, and inspection hold points protect the project.
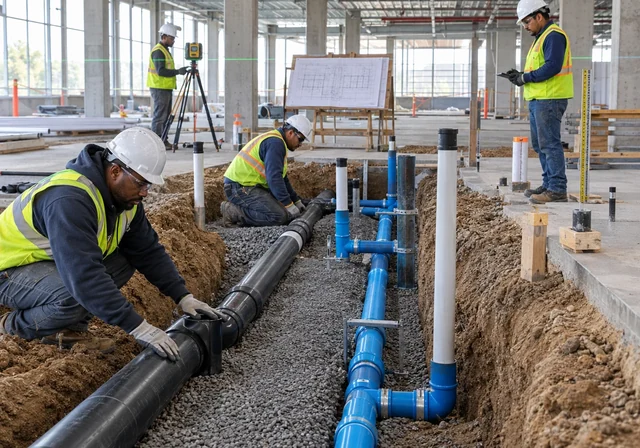
Coordinate building grids, fixture groups, equipment points, invert elevations, cleanouts, penetrations, and inspection timing before the work is covered.
Discuss underground scope →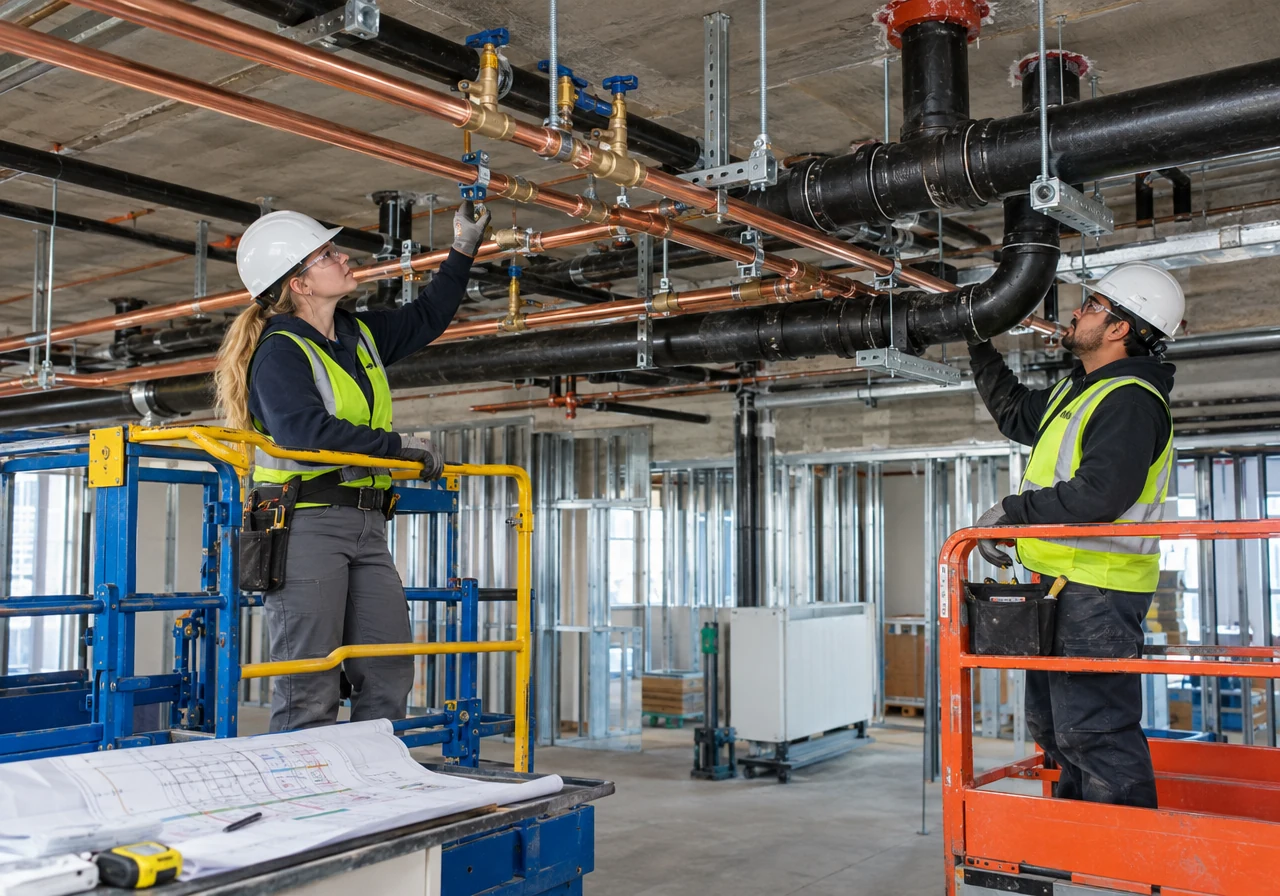
Coordinate hangers, valves, cleanouts, insulation clearance, ceiling access, equipment service zones, and other trades before congestion controls the route.
Discuss overhead work →Incomplete documents, unassigned interfaces, long-lead products, and changing schedules become field cost. Early review creates a clearer bid, stronger buyout, and more buildable plumbing plan.
Request Project Review →Plans, specifications, addenda, alternates, allowances, responsibility matrices, and bid forms.
Fixtures, equipment, piping, specialties, labor, permits, testing, phasing, and identified qualifications.
Conflicts, missing information, routing, access, utilities, equipment connections, and design responsibility.
Product data, shop drawings, delegated items, substitutions, long-lead tracking, and approved releases.
Mobilization, manpower, inspections, shutdowns, deliveries, storage, lifts, and work-area readiness.
Documented field direction, concealed conditions, added scope, credits, schedule effects, and authorization.
Every project type brings different access, operating hours, fixture loads, approvals, finish requirements, and turnover expectations.
Tenant buildouts, food-service plumbing, grease systems, gas piping where authorized, fixtures, and equipment connections.
Interior renovations, specialty fixtures, equipment coordination, shutdown planning, testing, and clean turnover.
Unit, amenity, common-area, central equipment, riser, and capital-improvement plumbing projects.
Schools, community facilities, nonprofit, and governmental projects subject to project-specific requirements.
Phased work in occupied facilities with access, notice, shutdown, protection, and restoration coordination.
Private water, sanitary, building connections, equipment pads, sleeves, and coordinated site-plumbing scope.
The approved contract documents, permits, project schedule, inspections, field conditions, and authorized changes control the work.
Review documents, perform takeoff, identify exclusions, issue RFIs, and confirm the proposal basis.
Prepare the product register, obtain approvals, release materials, and track long-lead equipment.
Coordinate layout, underground, risers, overhead piping, supports, sleeves, and required inspections.
Set fixtures and equipment, complete connections, test systems, start equipment, and address punch work.
Complete records, O&M information, warranties, training, final inspections, and authorized turnover.
Emerald’s construction approach emphasizes field communication, inspection readiness, documented direction, protected materials, test records, and a clean turnover—not assumptions hidden behind finished work.
Discuss Construction Support →Work areas, access, sequence, other trades, deliveries, inspection hold points, and constraints.
Layout, material, support, slope, protection, test status, cover approval, and punch completion.
Written direction, pricing, credits, schedule effects, concealed conditions, and field records.
Inspections, test reports, warranties, O&M information, training, and record documentation.
This page presents plumbing and authorized gas-fitting construction services only. Contract eligibility, license class and classification, jurisdiction, project value, bonding, permits, approved documents, qualified personnel, and final contract scope must be confirmed before Emerald commits to a project.
Early answers may be qualified when drawings, specifications, addenda, wage requirements, phasing, or field conditions are incomplete.
Project questions?240.392.3535No. This page offers plumbing-trade construction services within Emerald’s approved licenses and contract scope. Broader general contracting requires the appropriate Virginia or other jurisdictional classifications and separate confirmation.
Provide the current plans, specifications, addenda, bid forms, alternates, fixture and equipment schedules, Division 01 requirements, wage determination if applicable, schedule, site logistics, insurance requirements, and bid due date.
A preliminary budget or qualified proposal may be possible, but missing design, routing, quantities, specifications, utility information, and responsibilities must be identified as assumptions or allowances until complete documents are issued.
Project-required product data, logs, delegated items, test reports, O&M information, warranties, record information, and training should be identified in the approved scope. Requirements vary by project.
Yes, when the contract defines work areas, hours, shutdown authority, temporary protection, notices, access, contingency plans, restoration, and the schedule effects of occupied conditions.
Field conditions and added or deleted work should be documented promptly, priced separately, and authorized in writing before proceeding unless emergency contract procedures state otherwise.
Include the project location, bid due date, anticipated schedule, current drawings and specifications, delivery method, and the plumbing scope requested.